
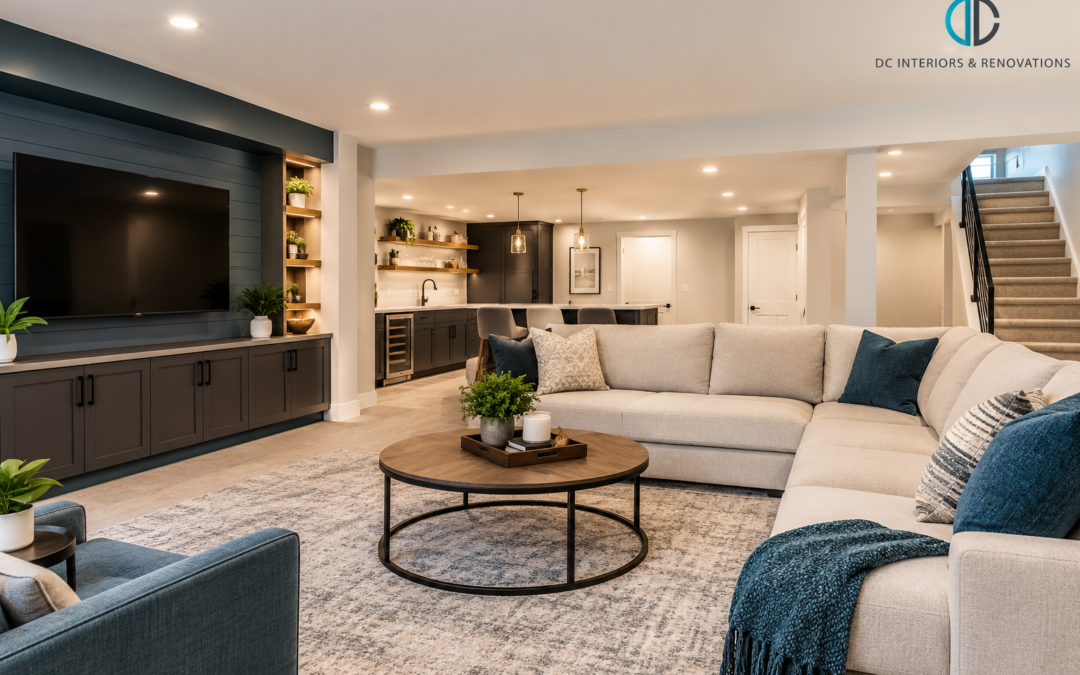
Summary: Natural light affects how a basement feels, functions, and connects with the rest of the home. When planning basement remodeling in Madison, WI, consider how windows, window wells, interior layouts, and finishes influence the amount of daylight entering the space. Mirrors, furniture placement, and layered artificial lighting also help make the most of available light, creating a basement that feels more open, comfortable, and connected to the rest of the home.
A basement does not have to feel detached from the rest of your home simply because it sits below ground level. Natural light influences how open, connected, and comfortable the lower level feels, even when window space is limited.
Homeowners planning basement remodeling in Madison, WI, should look beyond aesthetics when considering natural light. Window locations, layouts, wall surfaces, furniture arrangements, and connections between rooms all influence how daylight moves through the lower level. Window locations, layout, wall surfaces, furniture arrangements, and room connections can all affect the availability of natural light.
Why Natural Light Matters in a Basement?
Basement windows are often smaller or positioned differently than windows on upper levels. A basement may feel enclosed even when it has plenty of usable floor space if natural light is limited.
Natural light changes that perception by creating a stronger visual connection with the outdoors. Windows serve as additional visual anchors that can lessen the sense of isolation in an underground room.
However, it should be noted that this does not imply that all basements must have many windows or require significant structural renovations. The idea here is to assess the amount of natural light available and then plan accordingly.
Start with the Windows You Already Have
Before exploring other possibilities, evaluate the windows that already exist. Size, placement, elevation, and relation to other landscape features will affect how much daylight the room receives, making this an important consideration in basement remodeling in Madison, WI.
Don’t forget about window wells. If landscaping, storage, or other obstructions block a window well, clearing the area helps more daylight reach the basement. Window coverings should also allow incoming daylight to enter without unnecessary obstruction. In a remodeling project, both factors can be considered when planning the space.
Use the Layout to Help Daylight Travel
A basement need not have more windows to feel bright. In some cases, the problem lies in what is between the window and the areas you occupy. Solid walls may prevent daylight from reaching areas farther from the windows. Open planning or strategically placed interior openings in your layout can allow daylight to reach far into your basement.
Glass doors or interior glass partitions can maintain visual connections between spaces while allowing light to pass through. This strategy is useful if your basement is multi-functional and has a family room, workroom, exercise room, or guest room.
Open planning does not imply the removal of all walls. Rather, it entails deciding on the right place for the partitions.
Choose Finishes That Work with Available Daylight
The wall and ceiling finishes affect how the basement behaves in terms of natural light. Dark finishes absorb more light, whereas light finishes reflect more light in the room. This does not imply that all basements should necessarily be painted white. It is possible to have light finishes that make the basement appear bright.
There is also an effect from the flooring. A surface that reflects some light can help spread daylight, making flooring an important consideration in basement remodeling in Madison, WI. A matte or dark surface can create a different feel, so the right choice depends on how the space is used and how much daylight enters the room.
The point is coordination. The wall color, ceiling finish, flooring, cabinetry, furniture, and lighting all work together. Selecting them individually might lead to inconsistency, while selecting them as one complete design can bring harmony.
Let Mirrors and Glass Extend the Visual Effect
Reflective materials can be utilized to increase the use of available daylight. The right placement of a mirror can reflect light and enhance the sense of spaciousness. Glass surfaces can also maintain a visual connection between spaces without requiring an open floor plan.
This rule applies to furniture and interior items as well. Reflective finishes are effective in cases where they enhance the overall layout without becoming the focal point of the space.
Think About How Furniture Affects Light
When planning a basement, comfort and traffic flow usually receive the most attention. Furniture placement also affects how daylight moves visually through the room, making it an important consideration in basement remodeling in Madison, WI.
Placing a tall cabinet or bookshelf next to a window will reduce the sense of openness in that part of the space. Placing lower furniture may allow more of the window and its adjacent wall to be seen.
Zoning with furniture can also occur without fully separating areas, allowing the layout to remain open while defining distinct spaces. It also helps incorporate natural light into the room’s function rather than treating it only as a design element.
Connect Natural and Artificial Light
Natural light varies throughout the day, so it should not bear the full responsibility for the lighting scheme. The basement still requires artificial lighting in the evening, on cloudy days, and in areas where daylight does not reach.
Layered lighting offers more flexibility than a single overhead light fixture. Ambient lighting provides general illumination, task lighting supports activities like reading and working, and accent lighting highlights specific elements.
This applies even more to basements that have less light due to their depth. Instead of trying to illuminate the whole room with uniform lighting, consider using different levels of lighting depending on the space’s purpose.
When a Basement Isn’t the Right Place for the Space You Need
Natural light is one factor to consider when deciding whether a basement is the right location for your new living space. The basement’s ceiling height, existing windows, access to the outdoors, layout, and structural limitations also influence how well it suits the function you have in mind.
For example, a basement may work well for a family room, home office, entertainment area, or exercise space when its existing layout supports those activities. If the space requires stronger daylight, direct outdoor access, or a different connection to the rest of the home, expanding above grade may offer a more suitable solution.
This is where room additions Madison, WI , may become worth considering. An addition gives you an opportunity to plan the new space around its intended function, including its window placement, access to natural light, relationship to outdoor areas, and connection with the existing floor plan.
The decision should ultimately start with how you want to use the space, rather than assuming one option is always better. Comparing the basement’s existing conditions with the possibilities of an addition helps you determine which approach fits your home’s layout, functional needs, and long-term plans.
Final Takeaway
Natural light works best when it is considered as part of the overall basement design rather than treated as a finishing detail. Evaluate the existing windows, plan sightlines, choose finishes that complement available daylight, and coordinate artificial lighting with how the space will be used.
If you are planning a basement remodel, start with a design plan that considers natural light, layout, function, and how the space connects with the rest of your home.
FAQs
- Can natural light make a basement feel larger?
Yes, daylight can create a stronger sense of openness by improving visibility, sightlines, and connection to the outdoors. - How can I improve natural light without adding new windows?
Use an open layout, lighter finishes, reflective surfaces, and furniture placement that keeps existing windows visually accessible. - Are basement windows useful beyond providing natural light?
Yes, appropriately planned basement windows may also provide ventilation, outdoor views, and emergency egress where required. - Should lighting be planned alongside natural light?
Yes, layered artificial lighting helps maintain comfortable illumination when daylight changes or does not reach deeper areas. - Is a basement remodel always better than adding a new room?
Not necessarily; the right choice depends on your home’s layout, available basement conditions, desired function, daylight access, and long-term needs.